

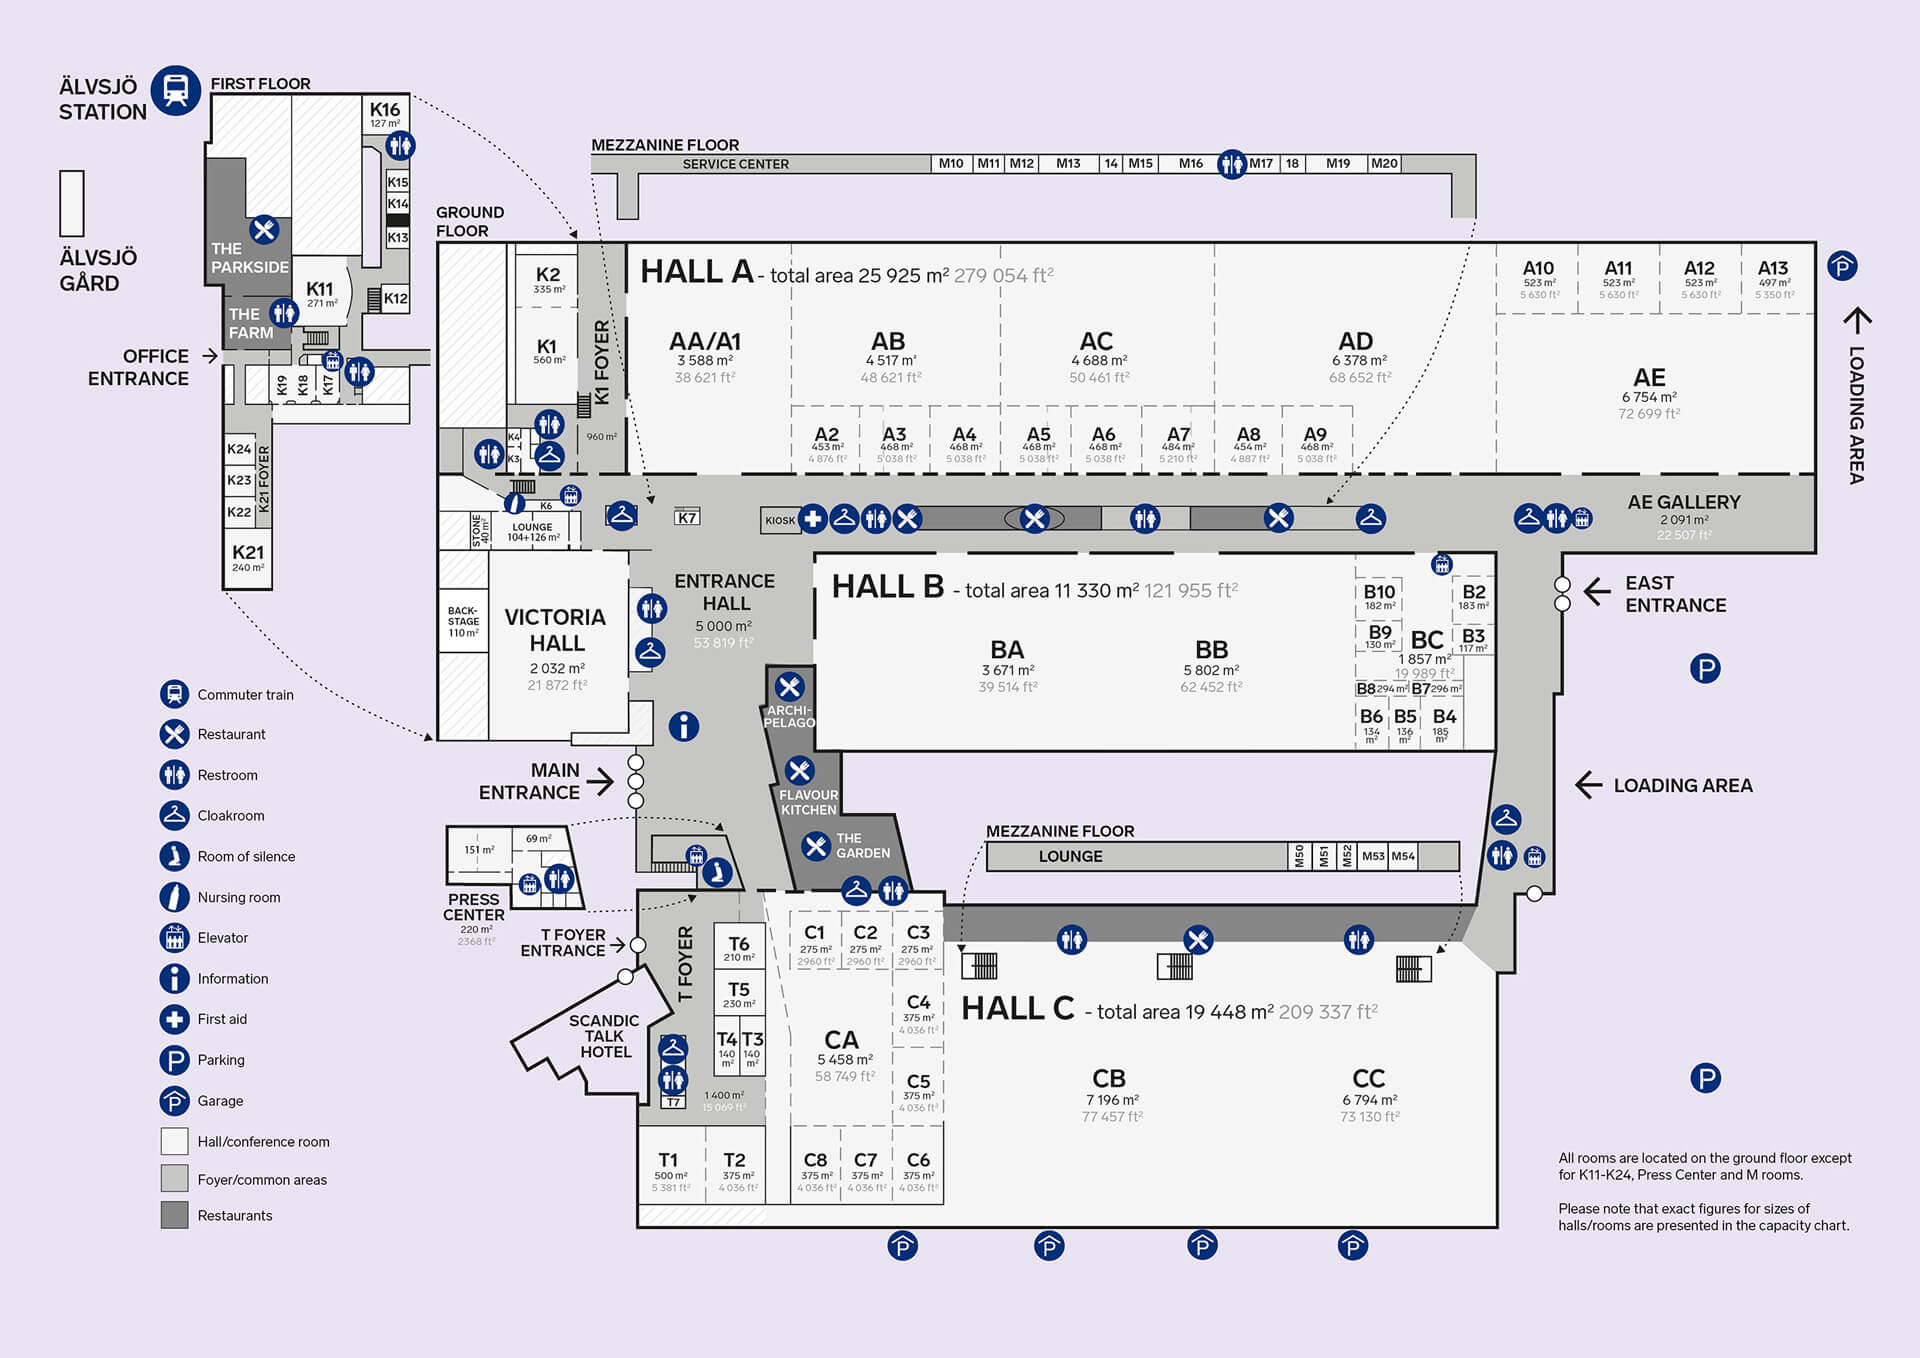
With a flexible, soundproof wall system, temporary rooms can be created in Hall C.


Seating Arrangements
Type | |||||||
People | 300 | 150 | 50 | 160 | 120 | - | - |
| Type | People |
|---|---|
 Bio | 300 |
 School Sit-In | 150 |
 U-shape table | 50 |
 Round tables | 160 |
 Cabaret | 120 |
 Banquet | - |
 Board of Directors | - |
Highlights C4
- Located at the beginning of Hall C
- Flexible premises
- Air conditioning
- Ceiling height 4.10 m
Visits C4
Our venues are flexible and suitable for all types of meetings and events—explore the venue here.
Contact Us
Do you have any questions or need help finding the right space for your event? Get in touch with our team and we'll be happy to help.

Anna Olofsson
Sales Manager

Johanna Lannerö
Sales Manager

Emma Mancilla
Sales Manager
Mikaela Stangebye
Sales Manager
Louise Bateman
Sales Manager