

A1 is ideal for large-scale meetings for up to 3,010 people. With an acoustic wall system, a large temporary hall can be created with a ceiling height of 10–16 m.
A1
Up to 3010 number of people

3588 m²
Ceiling height 10-16 m
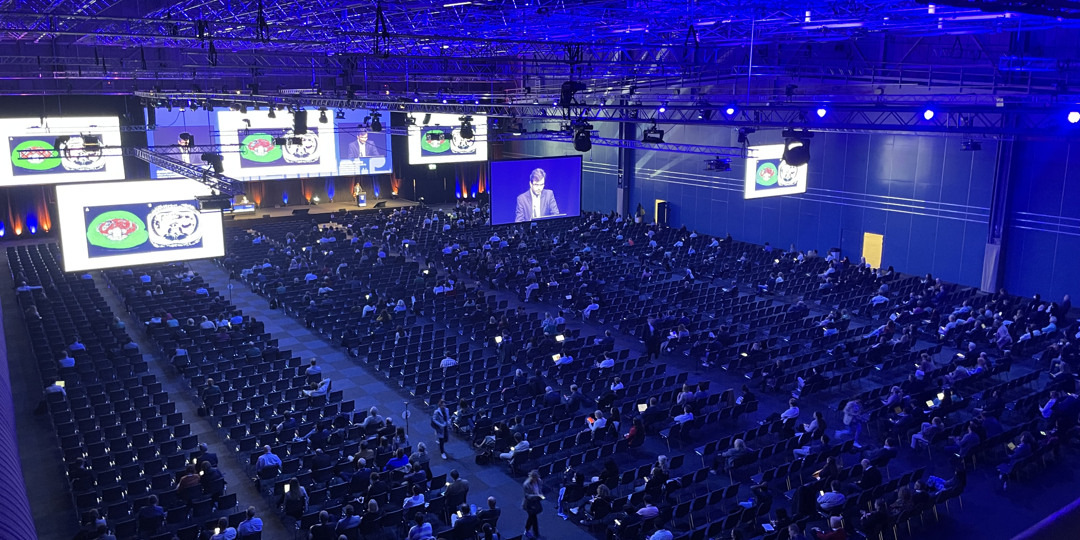

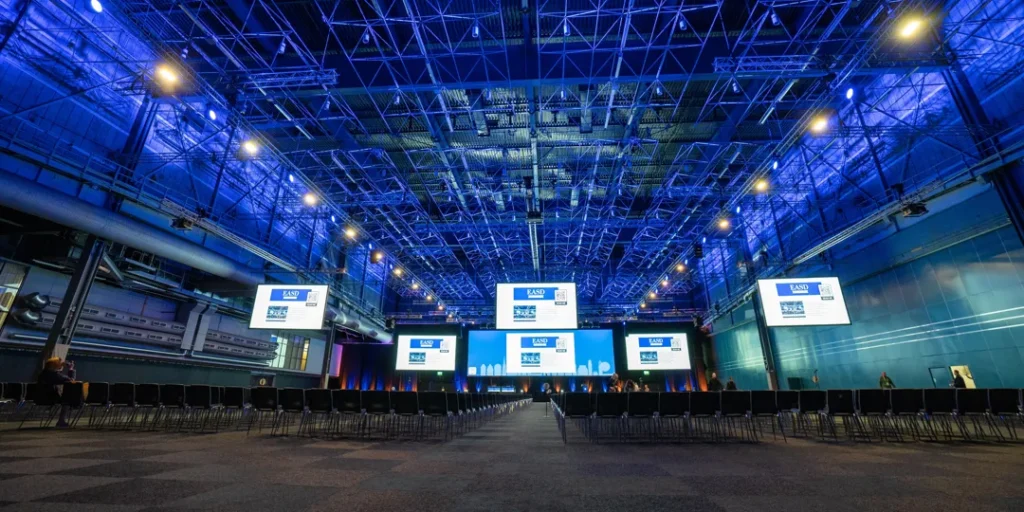
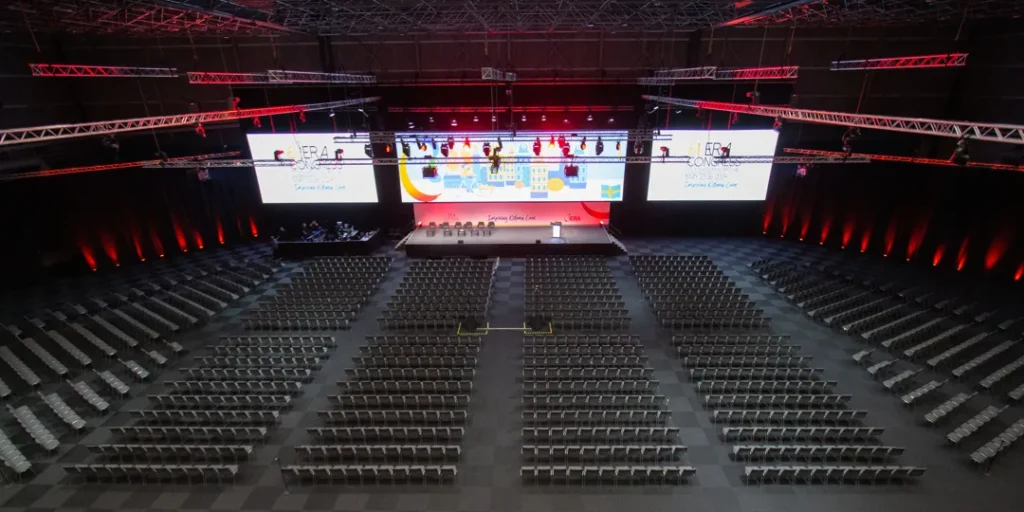
Seating Arrangements
Type | |||||||
People | 3010 | 1000 | - | 1300 | 1100 | 1700 | - |
| Type | People |
|---|---|
 Bio | 3010 |
 School Sit-In | 1000 |
 U-shaped table | - |
 Round tables | 1300 |
 Cabaret | 1100 |
 Banquet | 1700 |
 Board of Directors | - |
Highlights A1
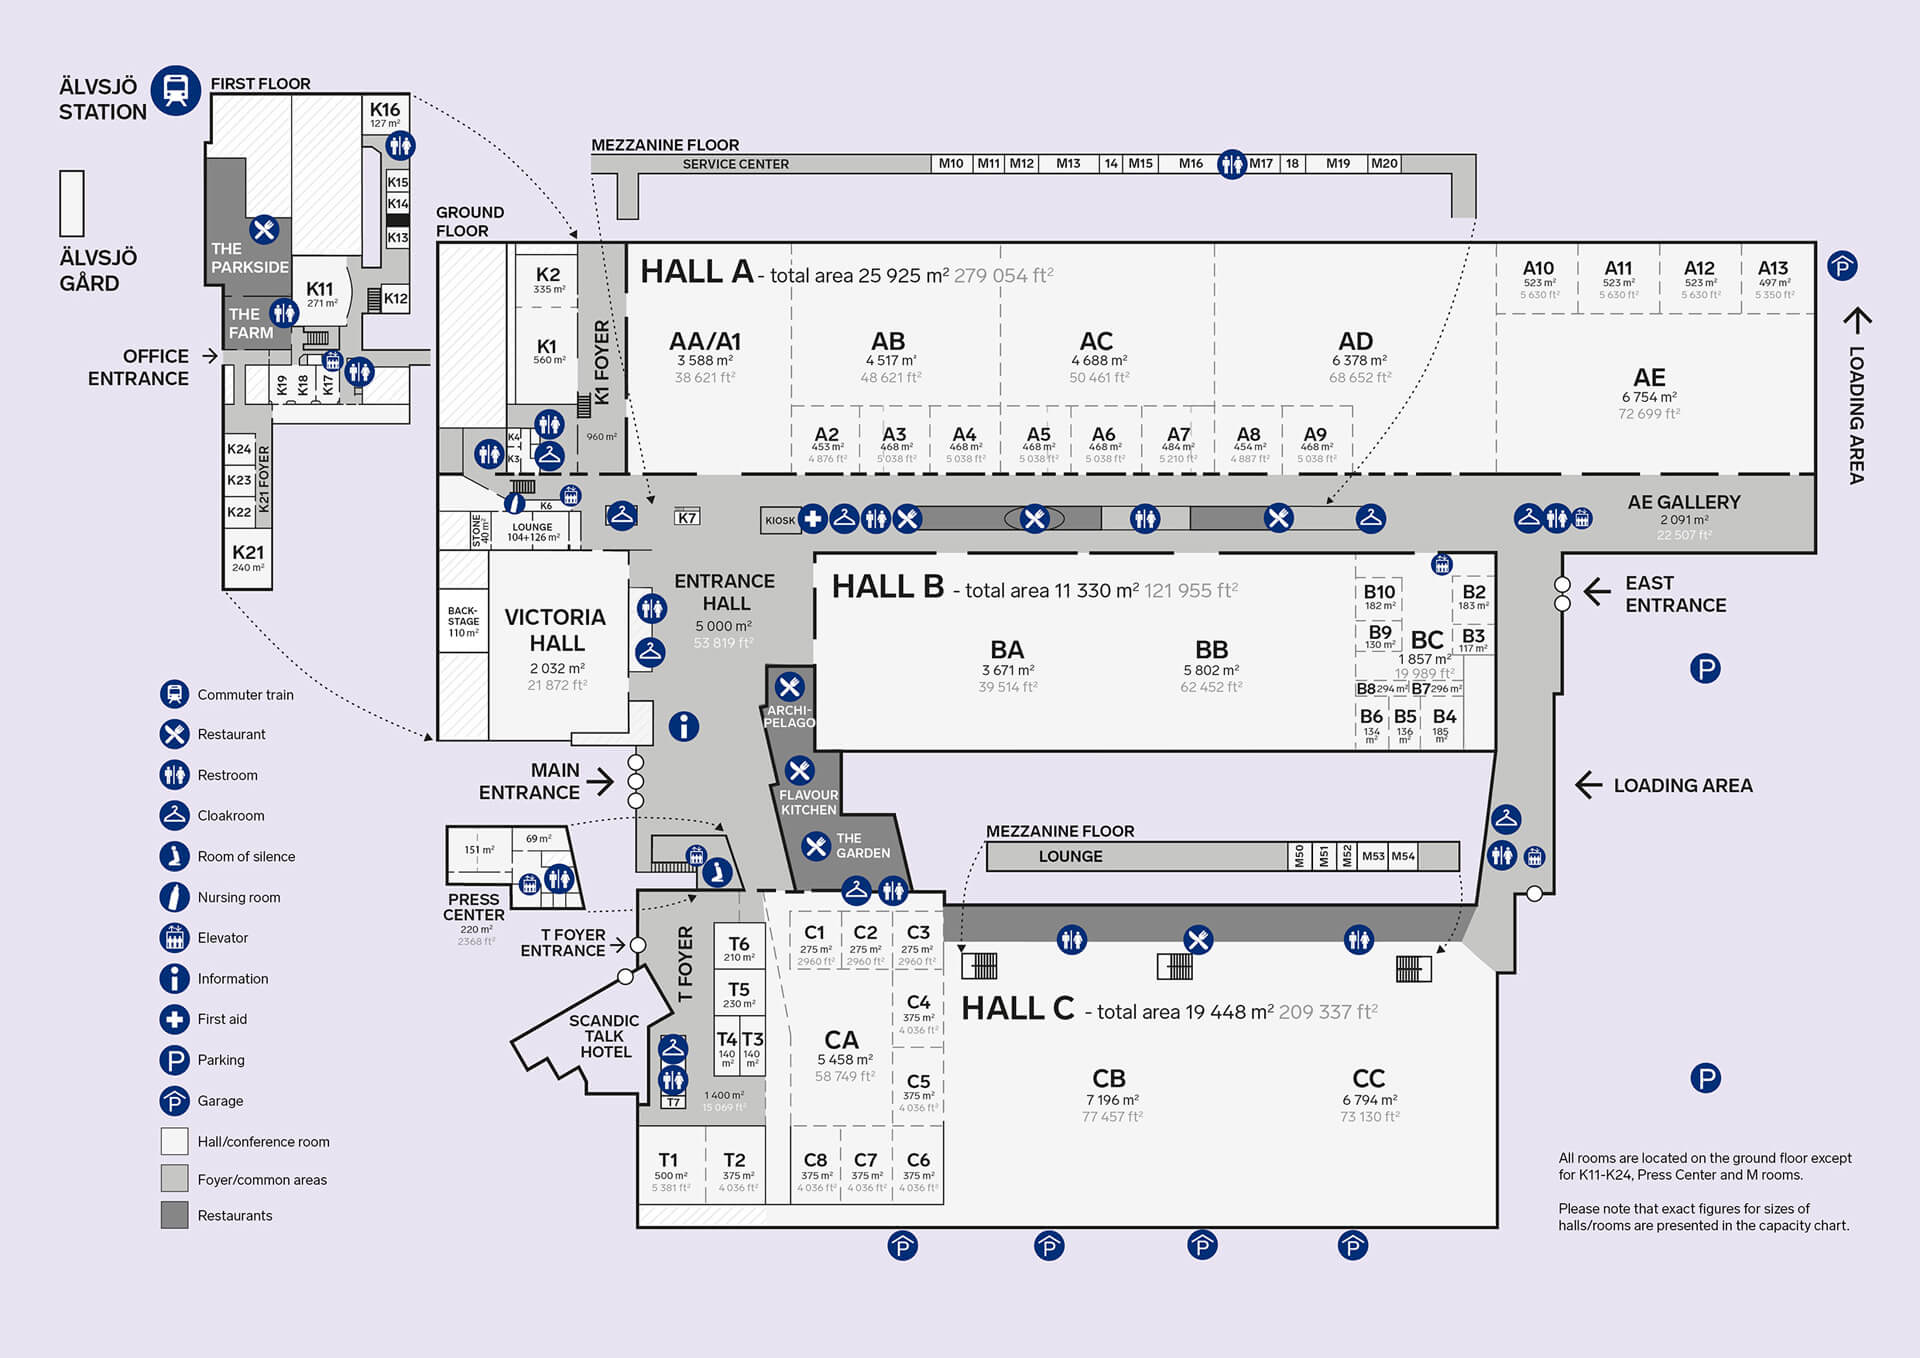
- Centrally located by the Entrance Hall
- Ceiling height 10-16 m
- Flexible seating layouts and technical solutions available
- Cloakrooms and washrooms outside in the Entrance Hall
- A ground-level loading dock makes moving equipment in and out easy and efficient
Visits A1
Our venues are flexible and suitable for all types of meetings and events—explore the venue here.
Contact Us
Do you have any questions, or would you like to know which venue is right for your event? Get in touch with us, and we'll be happy to help you.

Mikaela Stangebye
Sales Manager

Emma Mancilla
Sales Manager

Anna Olofsson
Sales Manager

Johanna Lannerö
Sales Manager

Louise Bateman
Sales Manager